name

22917 102ND AVENUE SE

  • Woodinville, WA
  • $1,633,000
$1,633,000

22917 102ND AVENUE SE

4 Beds 3 Baths 2,910 Sq.Ft. 0.27 Acres

Description

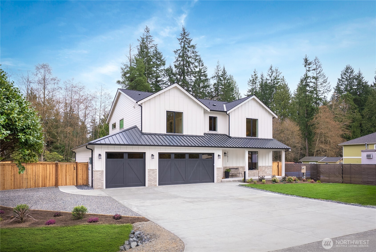
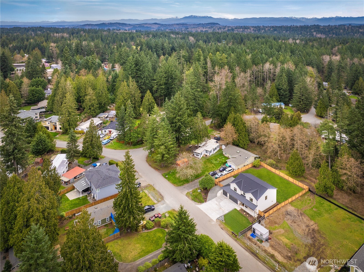
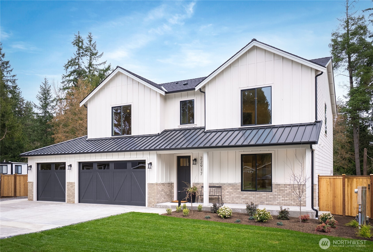
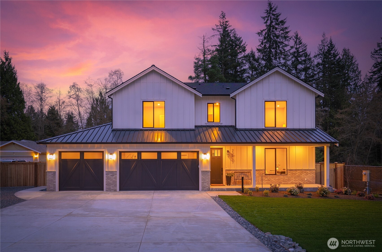
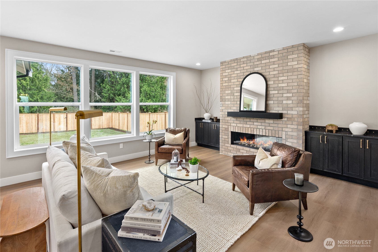
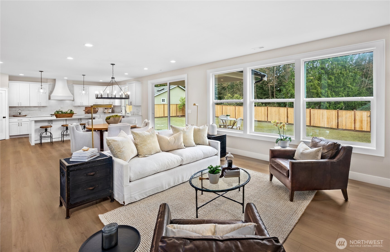
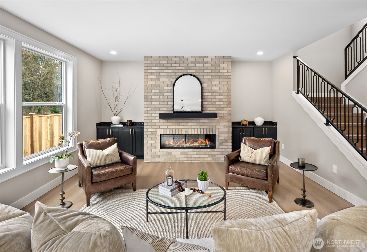
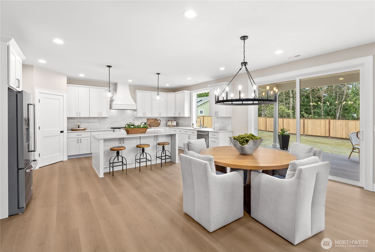
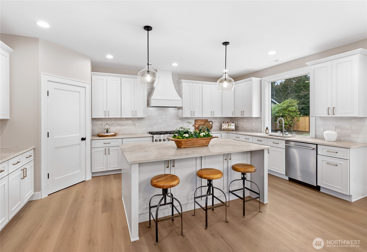
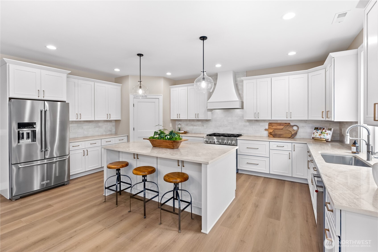
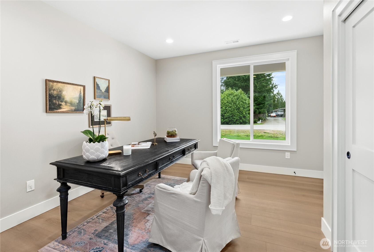
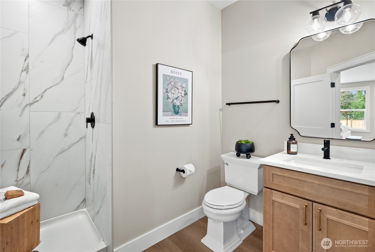
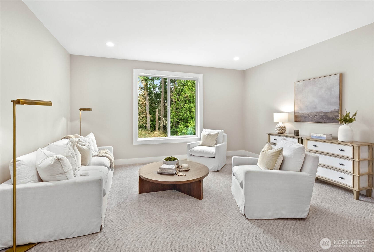
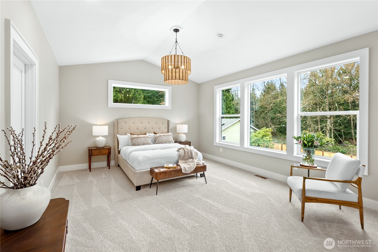
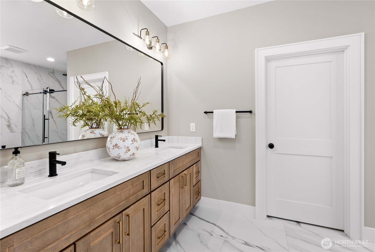
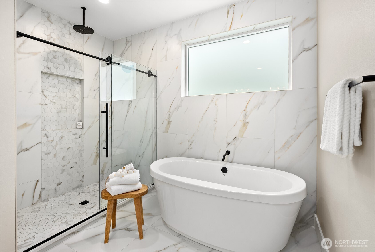
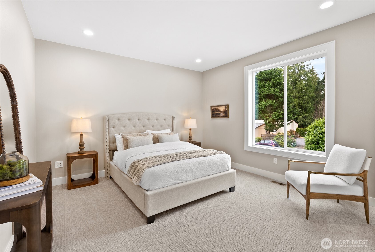
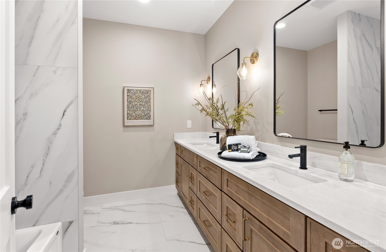
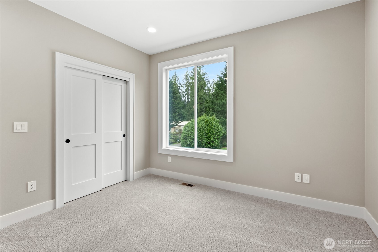
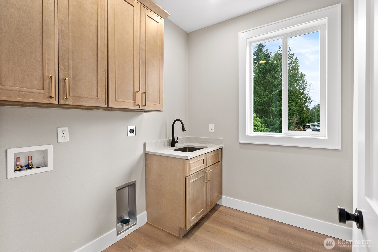
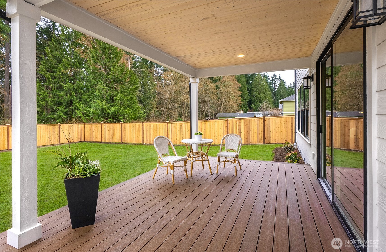
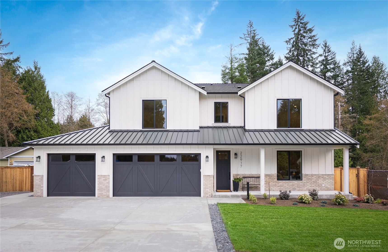
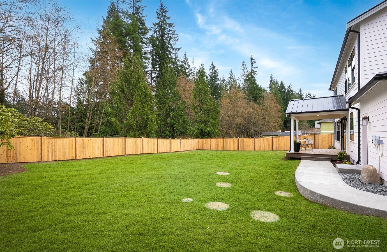
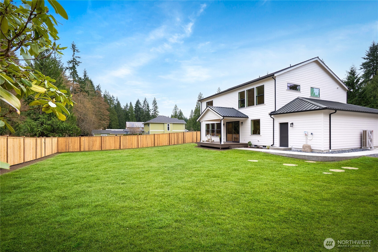
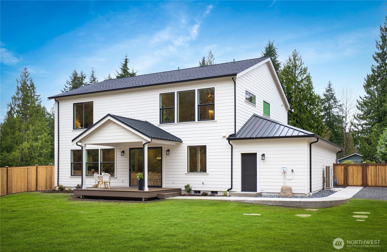
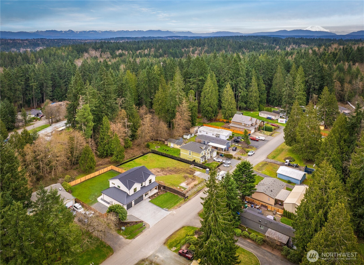
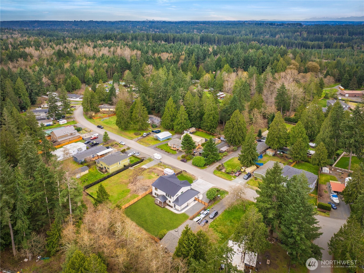
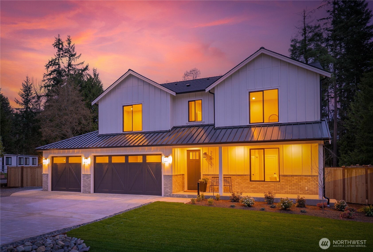
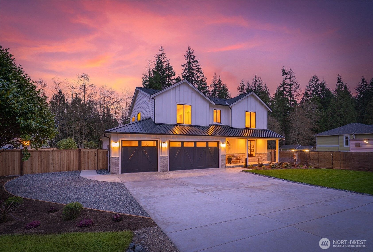
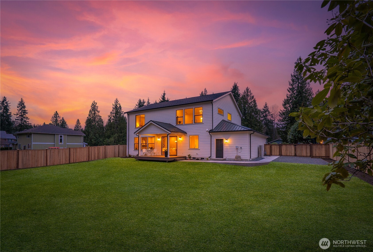
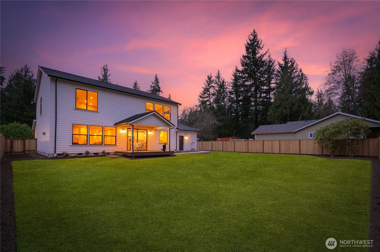
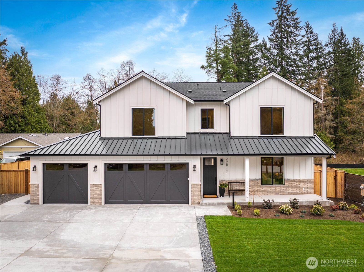
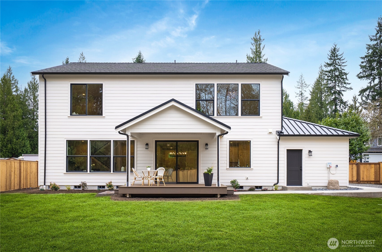
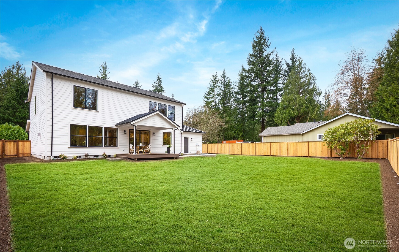
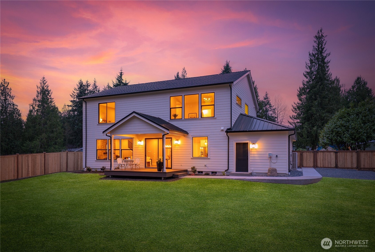
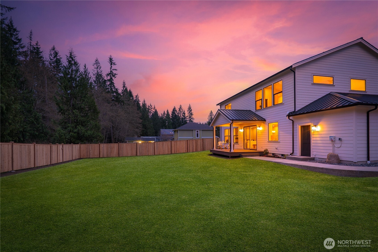
[SOME HOMES ARE BUILT. THIS ONE WAS CRAFTED] A soft white facade with cream brick accents, mixed composition and metal roof & covered front porch offer a refined first impression -- but the real story begins inside. The main living space is expansive & beautifully appointed -- wide-plank flooring, soaring natural light through oversized windows & a natural gas fireplace framed by a brick surround with custom built-ins. A bespoke staircase railing reflects the level of artisanship woven throughout every room. The kitchen commands attention: generous center island, 36" dual fuel KitchenAid range & a curated suite of premium appliances -- designed for those who appreciate both form & function. A main-floor bedroom and 3/4 bath provide gracious flexibility. Upstairs, a private retreat lounge offers a second sanctuary for living & gathering. The primary suite is exceptional -- vaulted ceilings, designer walk-in closet & a bath of rare distinction. Moen Smart Wi-Fi shower, sculptural freestanding tub & heated floors elevate the everyday into something worth savoring. Outside, fully landscaped and cedar-fenced grounds backing a serene greenbelt, covered deck, RV parking with dual swing gates & a 4-car tandem garage. Ultra-efficient heat pump, central A/C, brand-new 4-bedroom septic. Minutes to Bellevue, Seattle & Woodinville's celebrated wine country. Top-rated schools, easy access to major commute corridors & Paradise Valley's Park with 790 acres of trails. [WOODINVILLE LIVING, ELEVATED]

Share Property

Location

22917 102ND Avenue SE, Woodinville, WA 98077

Status

Sold

Date Sold

May 8, 2026

2026

2026

Year Built

4

4

Total Bedrooms

3

3

Total Bathrooms

2,910

2,910

Sq.Ft.

Living Space

0.27

0.27

Acres

Lot Size
01

Interior

Total Bedrooms

4

Total Bathrooms

3

Full Bathrooms

2

Three Quarter Bathroom

1

Flooring

Ceramic Tile, Vinyl Plank, Carpet

Fireplace

Gas

Appliances

Dishwasher, Microwave, Refrigerator, Stove(s)/Range(s)

Other Interior Features

Bath Off Primary, Dbl Pane/Storm Window, Dining Room, Fireplace, Pantry, Vaulted Ceiling(s), Walk-In Closet(s), Water Heater
01

Exterior & Building

Stories

2

Water Source

Public

Roof

Composition, Metal

Lot Features

Dead End Street, Paved

Parking

Driveway, Attached Garage, Off Street, RV Parking

Heat Type

90 High Efficiency, Fireplace Insert, Forced Air

Air Conditioning

90 High Efficiency, Central Air, Forced Air, Heat Pump, High Efficiency (Unspecified)

Sewer

Septic Tank

Substructure

Poured Concrete

Security Features

Fully Fenced

Other Exterior Features

Brick, Cement Planked, Wood
01

Lot & Area

Status

Sold

Living Area

2,910 Sq.Ft.

Total Area

2,910 Sq.Ft.

Lot Size
0.27 Acres

MLS® ID

2496053

Type

Residential

Year Built

2026

Architecture Styles

Contemporary

View Description

Territorial

Elementary School

Maltby Elem

Middle School

Monroe Mid

High School

Monroe High

School District

Monroe
01

Finance

Sales Price

$1,633,000

Real Estate Taxes

$3,419/yr

Explore

Let’s connect

Thank you for your message

We will be in touch with you shortly

name

Thank you for your message

We will be in touch with you shortly

Let’s connect

Kathie Salvadalena

EM

Kathie Salvadalena

Managing Broker | Luxury Advisor

25285

Kathie is Snohomish County's premier luxury listing agent — a Managing Broker, Accredited Staging Professional, Certified Relocation Specialist, and nationally recognized top producer ranked in the Top 1% of real estate agents in the United States and named to the 2026 Top 500 Agents in King and Snohomish County. Her reputation wasn't built over...

Show more